
Waterfront








Address
688 Bruce Porn Road, Stamford, NY
Price
$ 2,750,000
Property Attributes
- MLS#1021429
- TypeSingle Family
- Listing Status Active
- CityStamford
- Postal Code12167
- StyleLog
- Year Built1900
- Taxes$ 6253
- Price$ 2,750,000
- Bedrooms4
- Full Bathrooms2
- Half Bathrooms1
- Sqr Footage2007
- Lot Size60.99 Acres
Data Source:
Listings courtesy of OneKey® MLS as distributed by MLS GRID
Property Description
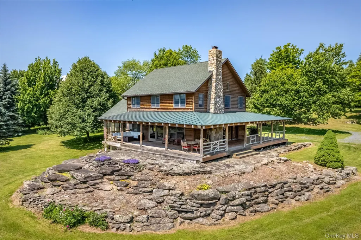
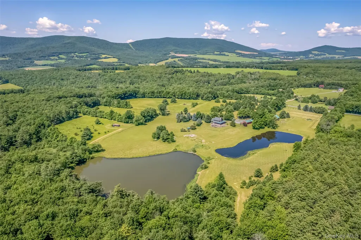
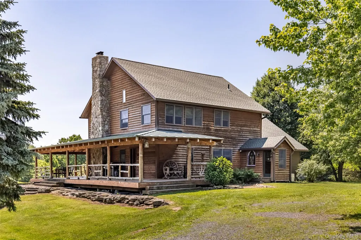
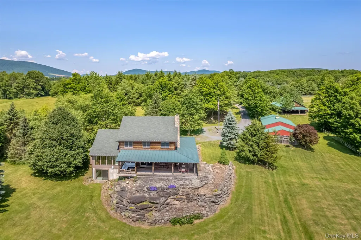
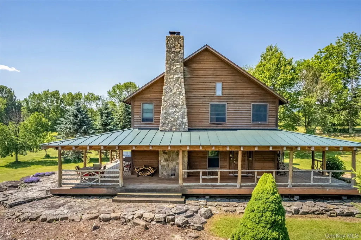
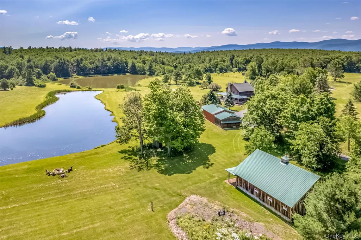
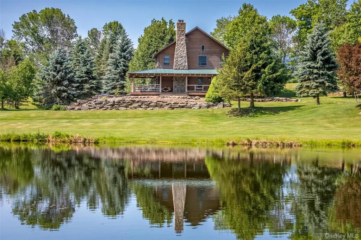
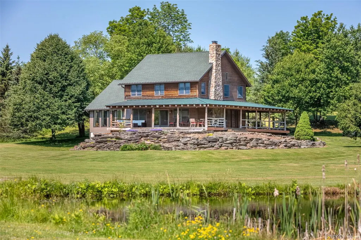
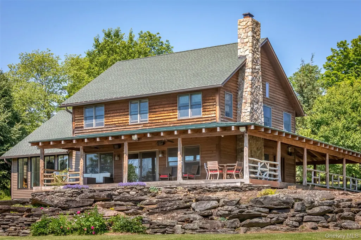
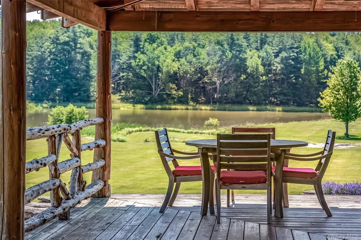
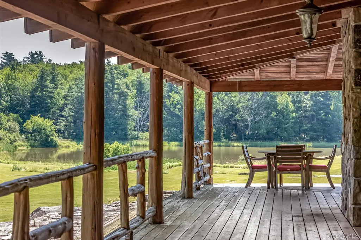
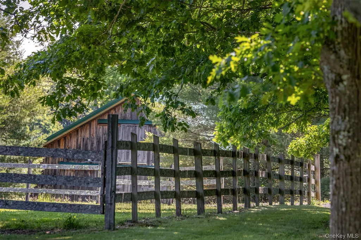
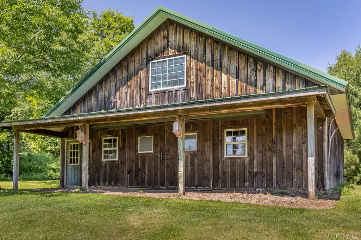
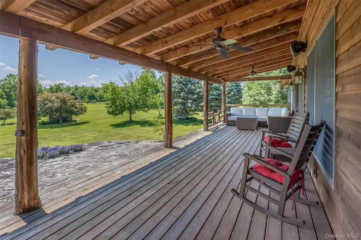
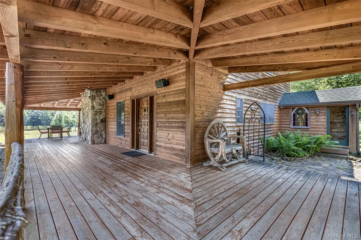
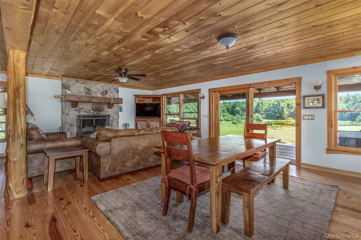
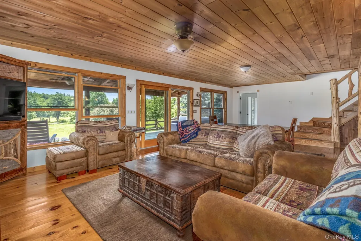
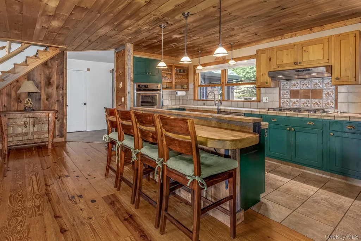
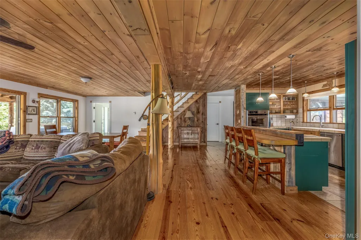
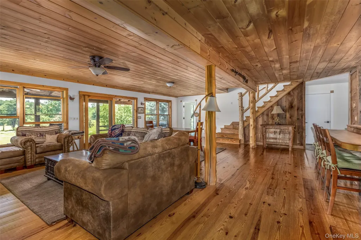
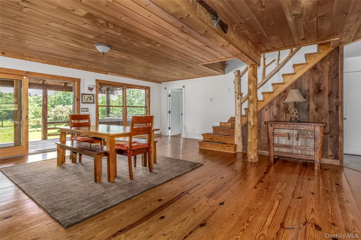
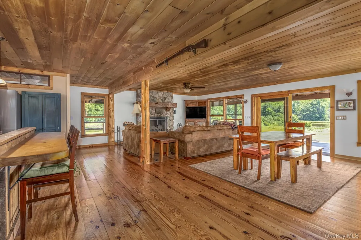
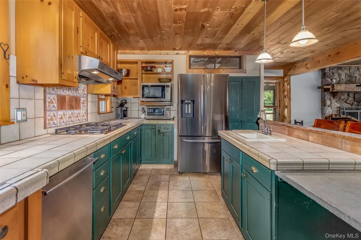
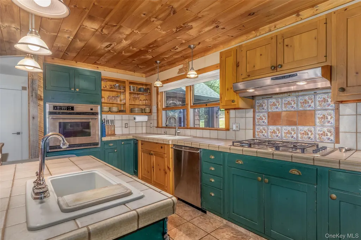
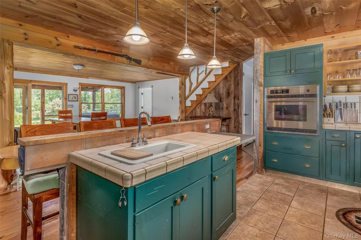
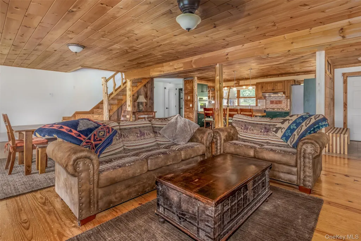
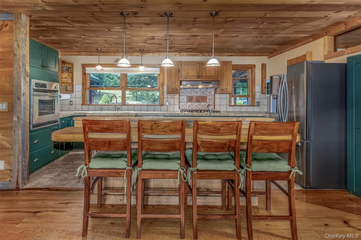
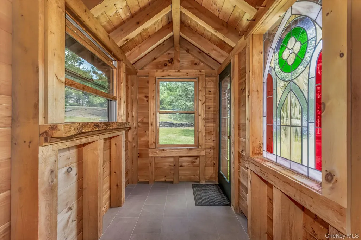
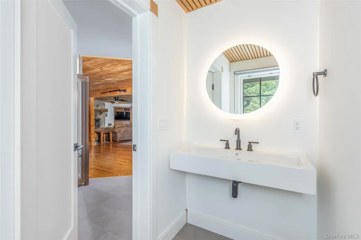
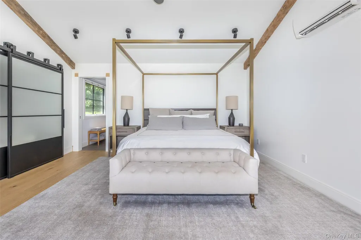
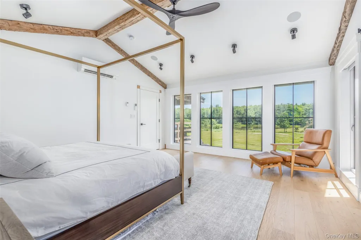
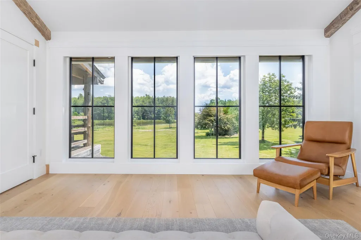
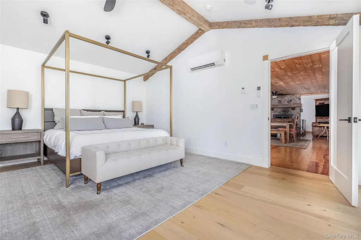
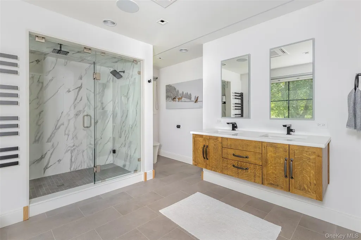
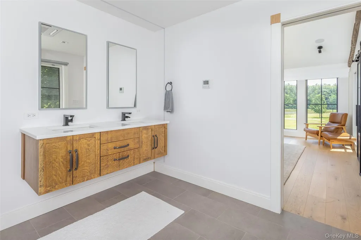
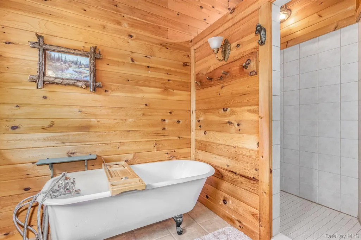
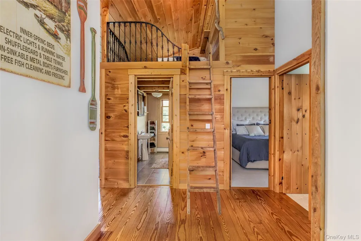
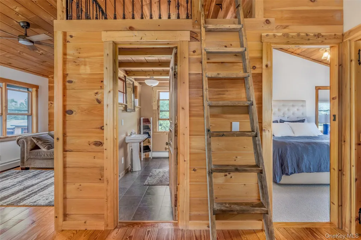
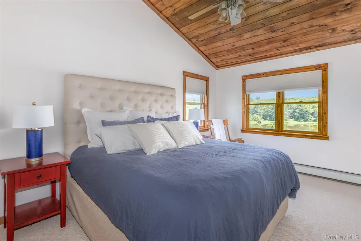
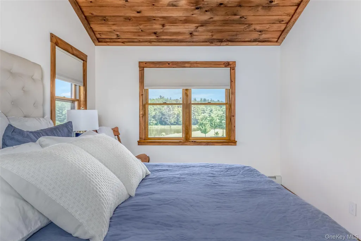
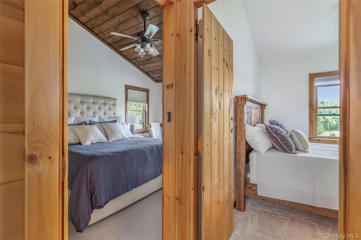
Discover Your Private 61-Acre Masterpiece in Gilboa, NY. Escape to a world of tranquility, creativity, and boundless nature. majestic 61-acre estate offers the perfect blend of pastoral beauty and functional luxury. Whether you are an equestrian enthusiast, a master woodworker, or simply seeking a peaceful getaway from the world's noise, this property is your dream realized. The Residence: At the heart of the estate lies a welcoming 4-bedroom, 2.5-bath residence designed for comfort and country living. A log cabin-style home with modern updates features spacious living areas bathed in natural light, offering sweeping views of the surrounding landscape and two large ponds. It is the perfect canvas for family gatherings or a quiet weekend retreat. The Equestrian Lifestyle: For the horse lover, this property is turnkey. The grounds feature a 4-stall stable and ample grazing land. With 61 acres at your disposal, you have your own private riding trails right out your back door, allowing you to explore the region's stunning natural beauty without ever leaving home. A Craftsman's Dream: This property is uniquely suited for the artisan. Featuring an oversized detached garage that is a craftsman's dream. Whether you are a hobbyist or a professional, this dedicated space provides the room and inspiration to create your best work. The Grounds: The exterior is nothing short of a sanctuary. The land is defined by beautiful, mature landscaping that changes with the seasons. Two glistening ponds provide a serene backdrop for morning coffee or evening sunsets. The acreage offers a mix of open fields and privacy, making it a true getaway's dream. Property Highlights: Total Acreage: 61 Private Acres Residence: 4 Bedrooms | 2.5 Baths Primary bedroom & bathroom: Home buyers' dream Water Features: Two scenic ponds Equestrian: Stables with paddocks/trails. Outbuildings: Dedicated space for woodworking/workshop/3-car garage. Location: Gilboa, NY - A perfect balance of seclusion and accessibility. Extremely low taxes
| Elementary School | Middle School | High School |
|---|---|---|
| Contact Agent Elementary School | Call Listing Agent Middle School | Contact Agent High School |
| Price History | |
|---|---|
| 7/8/2026 | Listed $2,750,000 |
General Features
| Sewer | Septic Tank |
|---|---|
| Heating | Baseboard,Ducts,Electric,Oil,Wood |
| Cooling | Ductless |
| Utilities | Cable Connected,Electricity Connected,Propane,Water Connected |
| Appliances | Dishwasher,Gas Oven,Gas Range,Refrigerator,Stainless Steel Appliance(s) |
| Garage Spaces | 3 |
| Architectural Style | Log |
| Construction Materials | Log |
| Year Built | 1900 |
| Property Subtype | Single Family Residence |
| Tax Year | 2026 |
| Waterfront Features | Pond |
| County | Out of Area |
| Property Type | Residential |
| HOA | No |
| Garage Y/N | Yes |
| Other Structures | Barn(s),Garage(s),Gazebo,Shed(s),Stable(s),Workshop |
| Total Rooms | 7 |
| Full Baths | 2 |
| High School | Contact Agent |
| City | Stamford |
| Senior Community Y/N | No |
| High School District | Contact Agent |
| Carport Y/N | No |
| Elementary School | Contact Agent |
| Property Attached Y/N | No |
| Tax Annual Amount | 6253 |
| Middle/Junior High School | Call Listing Agent |
| Virtual Tour | https://youtu.be/lWMoUwI1b-I |
| Building Area Units | Square Feet |
| Standard Status | Active |
| Middle/Junior School District | Contact Agent |
| Elementary School District | Contact Agent |
| Tax Lot | 2 |
| Virtual Tour | https://www.youtube.com/watch?v=2fdDeoX_iGM |
| PostalCity | Stamford |
| AttributionContact | 845-764-1710 |
| Listing Appliances | Dishwasher, Gas Oven, Gas Range, Refrigerator, Stainless Steel Appliance(s) |
Interior Features
| Interior Amenities | First Floor Bedroom,Breakfast Bar,Built-in Features |
|---|---|
| Basement | Finished |
| Total Fireplaces | 1 |
| Basement Features | Finished |
| Basement (Y/N) | Yes |
| Fireplace Y/N | Yes |
| Half Baths | 1 |
| Total Bedrooms | 4 |
| Total Baths | 3 |
| General Features | First Floor Bedroom,Breakfast Bar,Built-in Features |
Exterior Features
| Fencing | Partial |
|---|---|
| Parking Features | Covered,Detached,Driveway,Garage,Garage Door Opener,Heated Garage,Off Street,Oversized |
| Water Source | Well |
| Parking Features | Covered, Detached, Driveway, Garage, Garage Door Opener, Heated Garage, Off Street, Oversized |
| Spa | No |
| Building Area Total | 2007 |
| Waterfront Y/N | Yes |
Amenities
- Foreclosure
- Views
- Short Sale
- New Construction
- Adult 55+
- Lease To Own
- No Strata Fees
- Furnished
- Primary On Main
- Air Conditioning
- Seller Finance
- Green
- Fixer Upper
- Horse
- Golf
- Fireplace
- Deck
- Garage
- Basement
- Pool
Property vs Single Family Average in 12167
Price
Taxes
Year Built
Visits
 The data relating to real estate for sale on this web site comes in part from the Broker Reciprocity Program of Charleston Trident Association of REALTORS® -- All information deemed reliable but not guaranteed. All properties are subject to prior sale, change or withdrawal. Neither listing broker(s) or information provider(s) shall be responsible for any typographical errors, misinformation, misprints and shall be held totally harmless. Listing(s) information is provided for consumer's personal,
 Midwest Real Estate Data (MRED) All information deemed reliable but not guaranteed. All properties are subject to prior sale, change or withdrawal. Neither listing broker(s) or information provider(s) shall be responsible for any typographical errors, misinformation, misprints and shall be held totally harmless. Listing(s) information is provided for consumer's personal, non-commercial use and may not be used for any purpose other than to identify prospective properties consumers may be interested in purchasing. The data relating to real estate for sale on this website comes in part from the Internet Data Exchange program of the Multiple Listing Service. Real estate listings held by brokerage firms other than Westchester may be marked with the Internet Data Exchange logo and detailed information about those properties will include the name of the listing broker(s) when required by the MLS. Copyright ©2026 All rights reserved.Based on information submitted to the MLS GRID as of September 26, 2026 4:46 PM UTC All data is obtained from various sources and may not have been verified by broker or MLS GRID. Supplied Open House Information is subject to change without notice.
Data is updated as of September 26, 2026 4:46 PM UTC
Midwest Real Estate Data (MRED) All information deemed reliable but not guaranteed. All properties are subject to prior sale, change or withdrawal. Neither listing broker(s) or information provider(s) shall be responsible for any typographical errors, misinformation, misprints and shall be held totally harmless. Listing(s) information is provided for consumer's personal, non-commercial use and may not be used for any purpose other than to identify prospective properties consumers may be interested in purchasing. The data relating to real estate for sale on this website comes in part from the Internet Data Exchange program of the Multiple Listing Service. Real estate listings held by brokerage firms other than Westchester may be marked with the Internet Data Exchange logo and detailed information about those properties will include the name of the listing broker(s) when required by the MLS. Copyright ©2026 All rights reserved.Based on information submitted to the MLS GRID as of September 26, 2026 4:46 PM UTC All data is obtained from various sources and may not have been verified by broker or MLS GRID. Supplied Open House Information is subject to change without notice.
Data is updated as of September 26, 2026 4:46 PM UTC
 OneKey® MLS required Copyright, Source of Data and Disclaimer for IDX display
Information Copyright 2026, OneKey® MLS. All Rights Reserved.
The source of the displayed data is either the property owner or public record provided by non-governmental third parties. It is believed to be reliable but not guaranteed. This information is provided exclusively for consumers' personal, non-commercial use.
The data relating to real estate for sale on this website comes in part from the
OneKey® MLS required Copyright, Source of Data and Disclaimer for IDX display
Information Copyright 2026, OneKey® MLS. All Rights Reserved.
The source of the displayed data is either the property owner or public record provided by non-governmental third parties. It is believed to be reliable but not guaranteed. This information is provided exclusively for consumers' personal, non-commercial use.
The data relating to real estate for sale on this website comes in part from the